

Listing Courtesy of:  Doorify MLS / Listed By: Michelle Waite, Century 21 Triangle Group
 Doorify MLS / Listed By: Michelle Waite, Century 21 Triangle Group
1728 Winway Drive Raleigh, NC 27610
Active (2 Days)
$1,800 (USD)
OPEN HOUSE TIMES
-
OPENSun, Oct 251:00 pm - 3:00 pm
Description
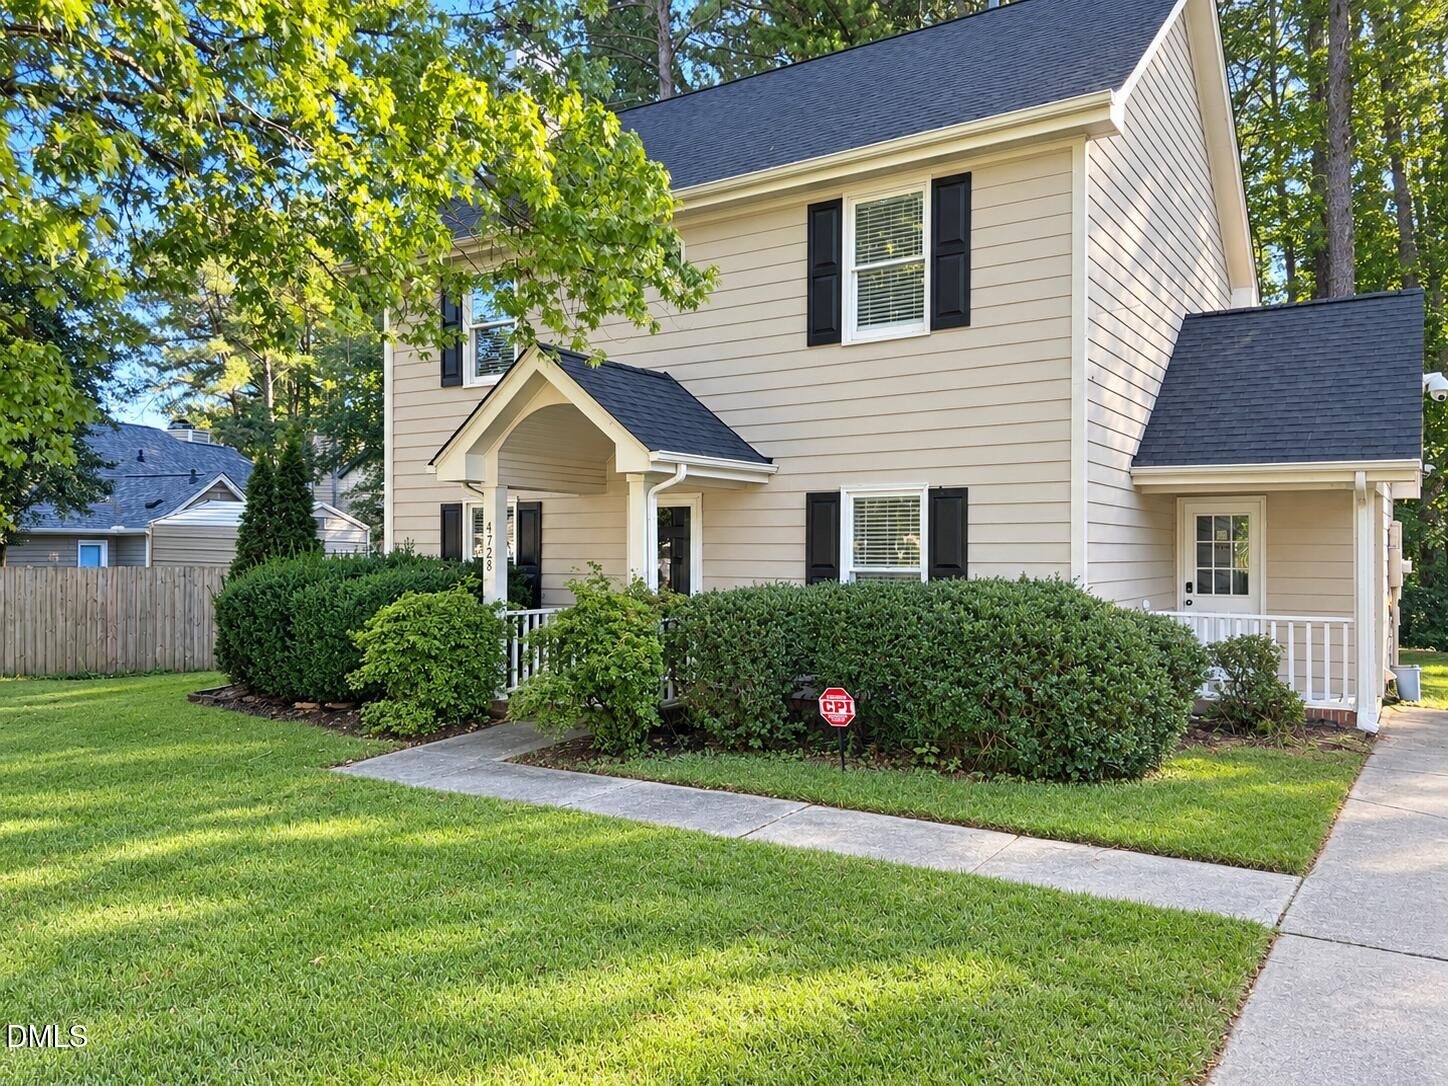
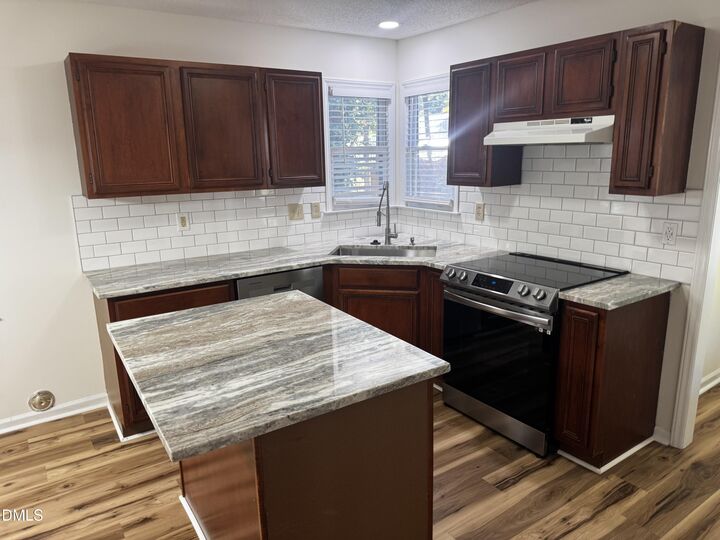
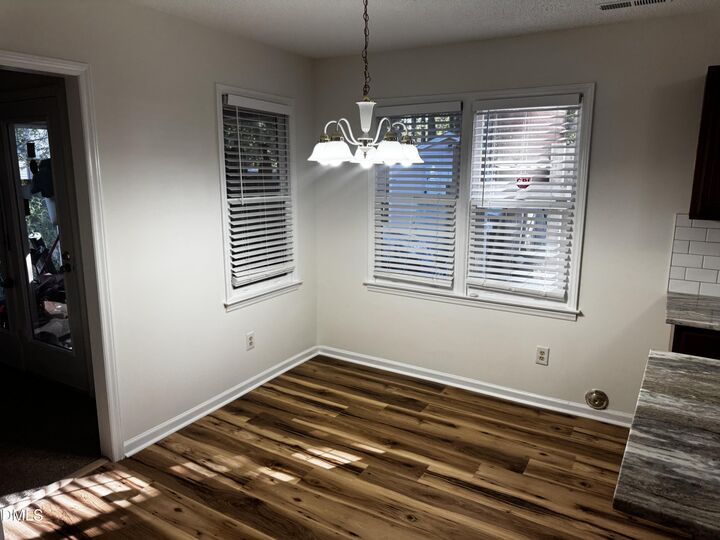
Welcome home to 1728 Winway Drive, a freshly updated single-family home offering over 1,500 square feet of comfortable living space with 3 bedrooms and 2.5 bathrooms. The home features an updated kitchen, brand-new interior paint, and new blinds throughout, so it's clean, bright, and move-in ready. The main level features a beautiful dining room, living room fireplace that's easy to furnish and great for everyday living or hosting friends. The kitchen offers appliances, a breakfast nook, and a convenient half bath which sits on the main floor for guests. Upstairs, the primary suite includes a walk-in closet and private bath, joined by two additional bedrooms and a full hall bath. Washer and dryer included to add everyday convenience. Outside, enjoy a private backyard and patio, perfect for relaxing or weekend grilling, plus driveway parking. Located in Southeast Raleigh with easy access to I-440 and I-40, you're just minutes from downtown Raleigh, shopping, dining, and parks. Details: Rent: $1,800/month Security deposit: $1,800 Available: Nov 1, 2026 Pets: No pets allowed Utilities: Tenant Pays Lease term: 12 months Schedule your showing today! Contact Michelle Waite at 919-312-3815 | REMichelleWaite@gmail.com. HOA documents attached.
MLS #:
10200064
10200064
Lot Size
0.29 acres
0.29 acres
Type
Rental
Rental
Year Built
1991
1991
County
Wake County
Wake County
Community
Eaglechase
Eaglechase
Listed By
Michelle Waite, Century 21 Triangle Group
Source
Doorify MLS
Last checked Oct 25 2026 at 6:36 AM GMT+0000
Doorify MLS
Last checked Oct 25 2026 at 6:36 AM GMT+0000
Bathroom Details
- Full Bathrooms: 2
- Half Bathroom: 1
Interior Features
- Kitchen Island
- Electric Range
- Refrigerator
- Walk-In Closet(s)
- Dishwasher
- Dryer
- Washer
- Laundry: Laundry Closet
- Range Hood
- Eat-In Kitchen
- Range
- Washer/Dryer
- Recessed Lighting
- See Remarks
- Chandelier
- Smart Thermostat
- Stone Counters
- Ice Maker
- Built-In Range
- Laundry: Lower Level
- Free-Standing Refrigerator
- Laundry: See Remarks
Subdivision
- Eaglechase
Flooring
- Carpet
- Laminate
- Vinyl
- Wood
Utility Information
- Utilities: Cable Available, Water Connected, Sewer Connected
- Sewer: Public Sewer
School Information
- Elementary School: Wake - Barwell Road Elementary
- Middle School: Wake - Carnage Middle
- High School: Wake - South Garner High
Parking
- Driveway
- Total: 3
Stories
- Two
Location
Disclaimer: Listings marked with a Doorify MLS icon are provided courtesy of the Doorify MLS, of North Carolina, Internet Data Exchange Database. Brokers make an effort to deliver accurate information, but buyers should independently verify any information on which they will rely in a transaction. The listing broker shall not be responsible for any typographical errors, misinformation, or misprints, and they shall be held totally harmless from any damages arising from reliance upon this data. This data is provided exclusively for consumers’ personal, non-commercial use. Copyright 2024 Doorify MLS of North Carolina. All rights reserved. Data last updated 9/10/24 06:44


